Escape route inspection checklist. A printable walk-the-route checklist for escape routes and final exits — clear, openable, lit, signed and free of the storage that accumulates in corridors.
This is the paper version. FireOptix does the same job on a phone, with the record filed against the building or the asset automatically.
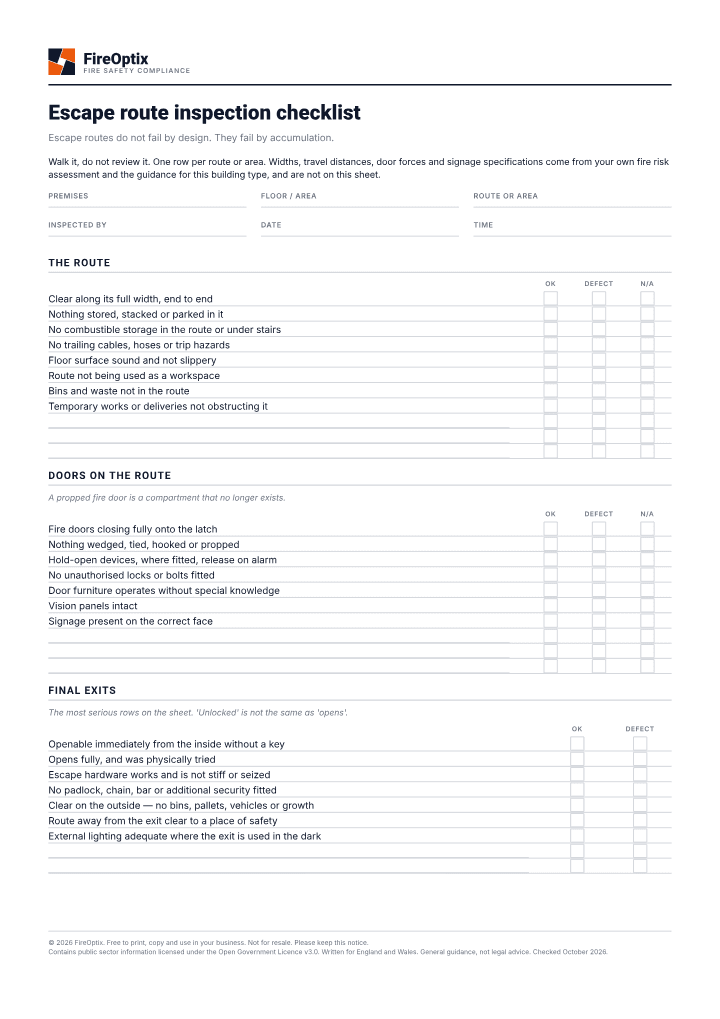
What is on the sheet
- A row per route or area, with the final exit it leads to
- Route clear along its full width, with nothing stored, parked or left in it
- Final exits openable immediately from the inside without a key, and clear on the outside
- Fire doors closing fully onto the latch, and nothing wedged, tied or propped
- Exit signage visible, correct, and legible from the direction of travel
- Escape lighting present and apparently working, stair treads and handrails sound, and a defect and action column with an owner
Why this record matters
This is the inspection that finds almost everything. Escape routes do not fail by design; they fail by accumulation — a pallet of stock in a corridor for a fortnight, a wedge under a fire door because the kitchen gets hot, a bin in front of a final exit. None of that appears in a risk assessment and all of it appears on a walk.
The final exit is the row to insist on. A door that needs a key, a code nobody remembers, or a shove is a door that will not be opened by a crowd in smoke, and it is the single most serious thing on the sheet. It is asked as 'openable immediately from the inside' rather than 'unlocked', because a door can be unlocked and still not open.
Wedged fire doors get their own line for the same reason: a propped fire door is a compartment that no longer exists, and it is the most common finding in the country. The sheet asks for it explicitly rather than hoping it turns up under general condition.
Widths, travel distances, door opening forces and signage specifications are not on the sheet. Those come from the premises' own fire risk assessment, the guidance for its building type and the standards it was built to, and a generic figure would be wrong somewhere. What the sheet records is whether the route is as it is supposed to be and, where it is not, who is fixing it.
Use it with
- Fire door inspection checklistA printable fire door inspection sheet covering the leaf, the frame, the gaps, the seals, the ironmongery, the glazing and the signage, with the gaps recorded as measurements rather than ticks.
- Emergency lighting test recordA printable log for emergency lighting tests, separating the short function check from the full-duration test and recording which luminaires failed.
- Fire drill recordA printable fire drill record covering the scenario, the routes used, how the evacuation actually went, what went wrong and what was changed as a result.
- Fire safety audit checklistA printable audit checklist for checking that fire safety management is actually happening — the records, the testing, the training and the open actions — as distinct from assessing the risk itself.
Read more on this
© 2026 FireOptix. Free to print, copy and use in your business. Not for resale. Please keep this notice.
Contains public sector information licensed under the Open Government Licence v3.0. Written for England and Wales. General guidance, not legal advice. Checked October 2026.